Save
Ask
Tour
Hide
Share
$469,900
82 Days On Site

9 Rock Marsh Rd B
Wareham, MA 02571

Condominium|Pending
2
Beds
2
Total Baths
2
Full Baths
1,329
SqFt
$354
/SqFt
2006
Built
County:
Plymouth
9 Rock Marsh Rd B9 Rock Marsh Rd B9 Rock Marsh Rd B9 Rock Marsh Rd B
Save
Ask
Tour
Hide
Share

Mortgage Calculator

Monthly Payment (Est.)

$2,144
Calculator powered by Showcase IDX, a Constellation1 Company. Copyright ©2026 Information is deemed reliable but not guaranteed.

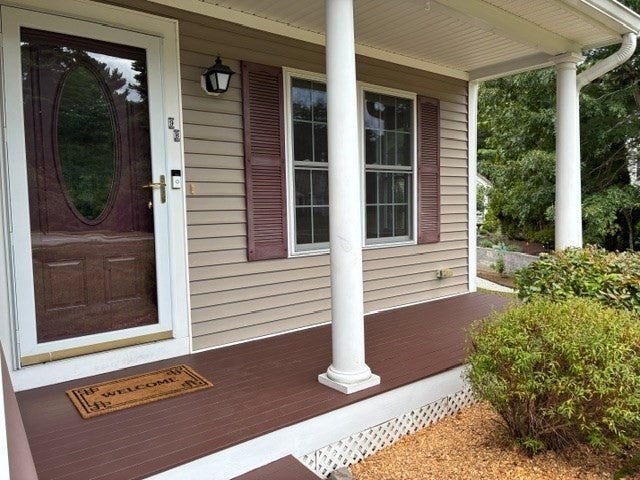
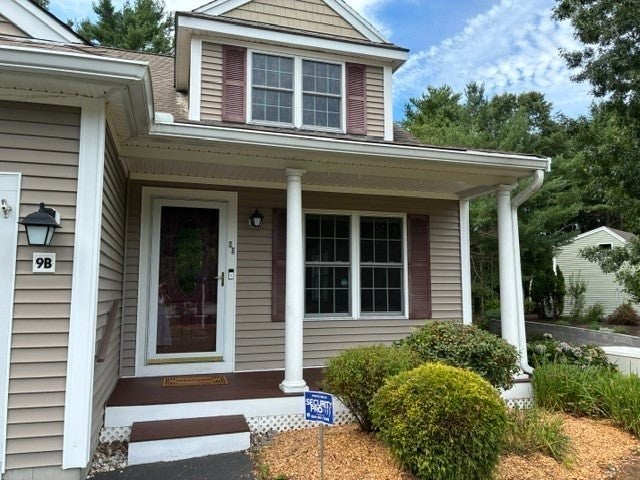
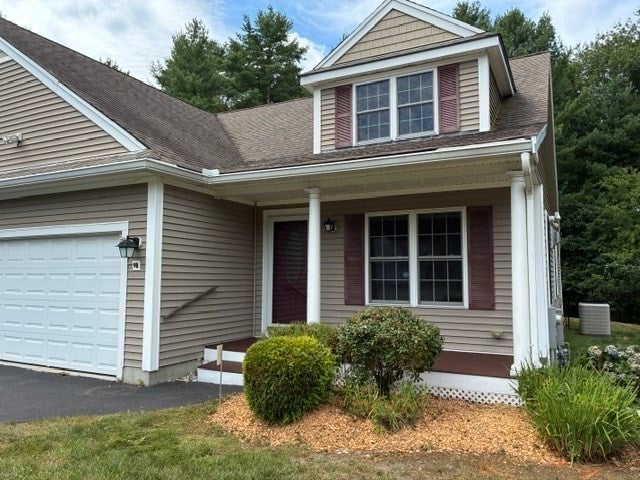
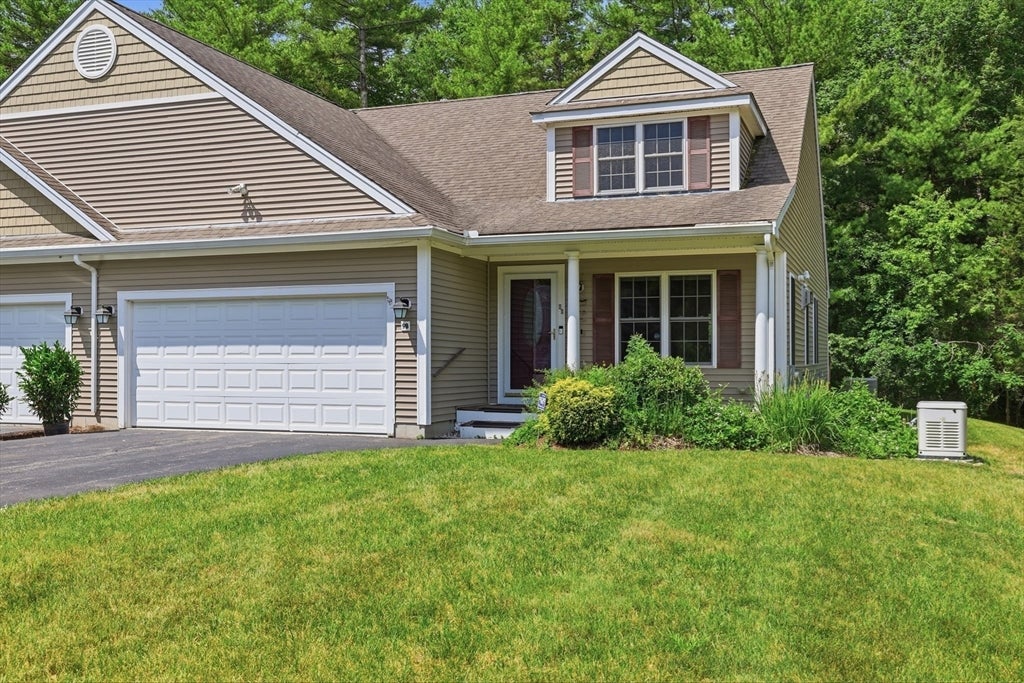
Discover a lifestyle of convenience and comfort at Rock Marsh. A Lovely farmer-style porch to greet you. With its large, bright open floor plan and hardwood floors you will feel the comfort and warmth immediately. Living room with gas stove. Nice sunny dining area with cathedral ceiling. Kitchen has outside access to your private deck. First floor primary bedroom with updated bath. Second bedroom and bath also add to this first floor. First floor laundry room with entrance to the two-car garage. Upstairs boasts a loft styled room which can make a great office or another bedroom if needed. Walk in attic for tons of storage or finish it for even more room. The backyard is very private. This unit sits at the end of a very quiet cul-de-sac. Moments to saltwater beach just down the street. Great restaurants and shopping at your fingertips. This complex is highly desirable! A well-hidden gem! The condominium offers a blend of practicality and comfort, ready to be personalized and enjoyed. Freshly painted decks!!

Save
Ask
Tour
Hide
Share
Listing Snapshot
Price 
$469,900
Days On Site 
82 Days
Bedrooms 
2
Inside Area (SqFt) 
1,329 sqft
Total Baths 
2
Full Baths 
2
Partial Baths 
N/A
Lot Size 
N/A
Year Built 
2006
MLS® Number 
73536949
Status 
Pending
Property Tax 
$3,154
HOA/Condo/Coop Fees 
$400 monthly
Sq Ft Source 
Public Records
Friends & Family
Recent Activity
7 days agoListing updated with changes from the MLS®
7 days agoStatus changed to Pending
2 months agoPrice changed to $469,900
3 months agoListing first seen on site
General Features
Attached Garage 
Yes
Disclosures 
Basement is through a door in the floor and isn't a full stand-up basement. Some virtual staging has been added. All earnest money deposits will be collected via Deposit Link. Full house generator!! Association Is Not FHA or VA approved. Freshly painted decks!!
Garage 
Yes
Garage Spaces 
2
Number Of Stories 
2
Parking 
AttachedOff StreetGarage
Parking Spaces 
6
Pets 
Breed RestrictionsYes
Property Sub Type 
Condominium
Sewer 
Public Sewer
SqFt Above 
1329
SqFt Total 
1329
Water Source 
Public
Zoning 
MR30
Interior Features
Appliances 
RangeDishwasherMicrowaveRefrigeratorWasherDryer
Cooling 
Central Air
Electric 
Generator
Flooring 
VinylCarpetHardwood
Heating 
Natural GasForced Air
Interior 
Master DownstairsCeiling Fan(s)Beamed CeilingsOpen Floorplan
Laundry Features 
Main LevelElectric Dryer HookupWasher HookupIn Unit
Main Level Bedrooms 
2
Window Features 
Insulated Windows
Bathroom 1 
Level - Main
Bathroom 2 
Level - Main
Bedroom 2 
Level - Main
Kitchen 
Level - Main
Living Room 
Level - Main
Master Bedroom 
Level - Main
Office 
Level - Second
Save
Ask
Tour
Hide
Share
Exterior Features
Construction Details 
Frame
Patio And Porch 
PorchDeck
Roof 
Shingle
Waterfront Features 
Ocean Front
Windows/Doors 
Insulated Windows
Community Features
Association Dues 
400
Building Access 
Unit Placement(Street)
Community Features 
Golf
Financing Terms Available 
Contract
HOA Fee Frequency 
Monthly
Listing courtesy of Judith Chauvin of Cape Landing Real Estate


The property listing data and information, or the Images, set forth herein were provided to MLS Property Information Network, Inc. from third party sources, including sellers, lessors, landlords, and public records, and were compiled by MLS Property Information Network, Inc. The property listing data and information, and the Images, are for the personal, non-commercial use of consumers having a good faith interest in purchasing, leasing or renting listed properties of the type displayed to them and may not be used for any purpose other than to identify prospective properties which such consumers may have a good faith interest in purchasing, leasing or renting. MLS Property Information Network, Inc. and its subscribers disclaim any and all representations and warranties as to the accuracy of the property listing data and information, or as to the accuracy of any of the Images, set forth herein.

Last checked 2026-09-07 02:16 PM UTC

Neighborhood & Commute
Source: Walkscore
Save
Ask
Tour
Hide
Share